Direct Access To All Multiple Listings Like Realtorsยฎ

(Prices and inventory current as of Nov 30, 1999)

See Pictures and updates (icon)See photos and updates from listings directly in your feed

Share with you friends (icon)Share your favorite listings with friends and family

Save your search (icon)Save your search and get new listings directly in your mailbox before everybody else

Direct Access To All Multiple
Listings Like Realtorsยฎ

(Prices and inventory current as of Nov 30, 1999)

See Pictures and updates (icon)See photos and updates from listings directly in your feed

Share with you friends (icon)Share your favorite listings with friends and family

Save your search (icon)Save your search and get new listings directly in your mailbox before everybody else

Sign Up

it's quick and easy

We'll never post to social networks

or

  • This field is for validation purposes and should be left unchanged.

Already an account? Log in here

Log in

Please check username or password!

No account yet? Register here

Password forgotten? Reset your password

Reset your password

The email address does not seems to be correct!

Please check your email to reset your password

No account yet? Register here

Sign-up for FREE !

Sign-up to save your favorites.
By creating an account we can offer you even more then just saving your favorites:

Get new properties in your mailbox before anybody else

Easily save you searches

Receive handy tips and tricks on buying a new house

Register NOW

Already an account? Login here

1406 COVENTRY LANE, ALEXANDRIA, VA 22304

$3,195,000 (Active)
All pictures
Listed by: Melissa Shelby - Compass

1406 COVENTRY LANE, ALEXANDRIA, VA 22304

$$3,195,000
Active
est.$3,195,000/month.
4 beds. 3 baths. 20,038 Sqft.

Upcoming Open House

Sat, Sep 19
(12:00 PM - 2:00 PM)

Get More Info

  • This field is for validation purposes and should be left unchanged.

Payment Calculator

$/mo
Interest Rate,
This product uses the FREDยฎ API but is not endorsed or certified by the Federal Reserve Bank of St. Louis.

1406 COVENTRY LANE, ALEXANDRIA, VA 22304

$3,195,000
Active
est.$3,195,000/month.
4 beds 4 baths 20,038 Sq.ft.
Download Listing As PDF

Generating PDF

Property details for 1406 COVENTRY LANE, ALEXANDRIA, VA 22304
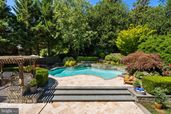
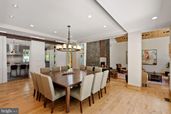
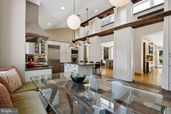
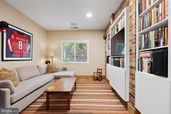
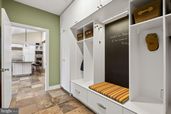
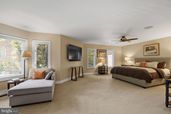
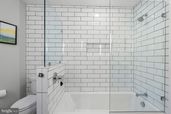
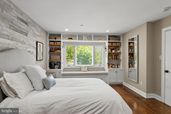
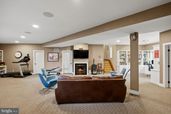
Public Open House Saturday, 9/19, 12-2pm. Some homes make a statement. Others make you feel at home the moment you arrive. Few achieve both. Tucked behind a long private approach and surrounded by nearly one-half acre of meticulously landscaped grounds, this one-of-a-kind residence offers a rare combination of striking architecture and effortless livability. Thoughtfully reimagined through an extensive renovation, every space has been designed to welcome natural light, showcase exceptional craftsmanship, and create a seamless connection between indoor and outdoor living. Expansive walls of windows, soaring wood-clad ceilings, exposed structural beams, reclaimed wide-plank hardwood floors in warm natural tones and custom millwork create an architectural character that is both sophisticated and inviting. Sunlight fills nearly every room while framing tranquil views of the pool, terraces, and mature gardens. A dramatic glass-and-timber entry welcomes you into the heart of the home, where the great room is anchored by a handcrafted stone fireplace with copper accentsโ€”a space equally suited for quiet evenings by the fire or memorable gatherings with family and friends. The chef's kitchen is as beautiful as it is functional, featuring premium appliances, designer lighting, an oversized island, abundant custom cabinetry, and thoughtfully concealed storage that keeps everyday living beautifully organized. A custom entertaining bar with wine storage, beverage refrigeration and ice-maker makes hosting effortless. Designed for the way people live today, the home offers inviting rooms for every occasion, including multiple conversation spaces, a sun-filled office lined with custom built-ins, a private den, a generous mudroom, and flexible transitions that easily adapt to work, relaxation, or entertaining. The four-bedroom, three-full and two-half-bath floor plan is highlighted by a serene primary suite featuring a spa-inspired bath, an oversized walk-in shower, and an expansive custom dressing room. Outside, the home becomes its own private retreat. Expansive stone terraces surround the saltwater pool and tranquil waterfall, flowing naturally to a fully equipped outdoor kitchen with stainless steel appliances, generous prep areas, and bar seating for ten beneath a dramatic pergola. An outdoor shower, fire pit terrace, and multiple gathering spots invite everything from lively summer celebrations to peaceful evenings under the stars. Mature landscaping, exceptional privacy, and tranquil water views create the feeling of a boutique resort, yet restaurants, shopping, and everyday conveniences remain just minutes away. Additional highlights include a two-car garage, integrated smart home technology, a whole-house generator, and countless custom details that reflect the exceptional craftsmanship found throughout the home. More than simply a beautiful house, this is a home designed to bring people togetherโ€”to celebrate holidays, entertain effortlessly, enjoy quiet moments, and create lasting memories for years to come.
Broker details: Compass

Listed by: Melissa Shelby
Listagent State License: 0225209955
Property Description

MLS Information

  • Listing: VAAX2066118
  • Listing Last Modified: 2026-09-16

Property Details

  • Standard Status: Active
  • MLS Status: ACTIVE-BRIGHT
  • Property style: Raised Ranch/Rambler
  • Built in: 1987
  • Subdivision: MALVERN HILL

Geographic Data

  • County: ALEXANDRIA CITY
  • MLS Area: MALVERN HILL
  • Directions: See GPS
Features

Interior Features

  • Flooring: Carpet, Wood, Hardwood
  • Bedrooms: 4
  • Full baths: 4
  • Half baths: 2
  • Living area: 5517
  • Interior Features: Eat-in Kitchen, Bar, Ceiling Fan(s), Kitchen Island, Recessed Lighting, Sound System, Walk-In Closet(s), Vaulted Ceiling(s), Cathedral Ceiling(s), Beamed Ceilings, Built-in Features, Open Floorplan
  • Fireplaces: 2

Exterior Features

  • Roof type: Shingle
  • Lot description: Wooded, Front Yard, Private, Secluded, Back Yard, Waterfall
  • Pool: In Ground, Salt Water, Private
  • Foundation: Block, Slab

Parking

  • Garage spaces: 2

Utilities

  • Sewer: Public Sewer
  • Water: Public
  • Heating: Exhaust Fan, Natural Gas, Central
Property Information

Tax Information

  • Tax Annual Amount: $23,460
Open Houses

Upcoming Open Houses

  • Sat, Sep 19
    (12:00 PM - 2:00 PM)
    Add to calendar:

Disclaimer

The data relating to real estate for sale on this website appears in part through the BRIGHT Internet Data Exchange program, a voluntary cooperative exchange of property listing data between licensed real estate brokerage firms in which participates, and is provided by BRIGHT through a licensing agreement. Some properties which appear for sale on this website may no longer be available because they are under contract, have Closed or are no longer being offered for sale. The information provided by this website is for the personal, non-commercial use of consumers and may not be used for any purpose other than to identify prospective properties consumers may be interested in purchasing.

Step 1 of 6

Your mortgage approval starts here.

Answer some questions to receive your approval letter. Get started now - no commitment needed.

Home Description

Thumbnail 1
Thumbnail 2
Thumbnail 3
Thumbnail 4
Thumbnail 5
Thumbnail 6
Thumbnail 7
Thumbnail 8
Thumbnail 9
Thumbnail 10
Thumbnail 11
Thumbnail 12
Thumbnail 13
Thumbnail 14
Thumbnail 15
Thumbnail 16
Thumbnail 17
Thumbnail 18
Thumbnail 19
Thumbnail 20
Thumbnail 21
Thumbnail 22
Thumbnail 23
Thumbnail 24
Thumbnail 25
Thumbnail 26
Thumbnail 27
Thumbnail 28
Thumbnail 29
Thumbnail 30
Thumbnail 31
Thumbnail 32
Thumbnail 33
Thumbnail 34
Thumbnail 35
Thumbnail 36
Thumbnail 37
Thumbnail 38
Thumbnail 39
Thumbnail 40
Thumbnail 41
Thumbnail 42
Thumbnail 43
Thumbnail 44
Thumbnail 45
Thumbnail 46
Thumbnail 47
Thumbnail 48
Thumbnail 49
Thumbnail 50
Thumbnail 51
Thumbnail 52
Thumbnail 53
Thumbnail 54
Thumbnail 55
Thumbnail 56
Thumbnail 57
Thumbnail 58
Thumbnail 59
Thumbnail 60
Thumbnail 61
Thumbnail 62
Thumbnail 63
Thumbnail 64
Thumbnail 65
Thumbnail 66
Thumbnail 67
Thumbnail 68
Thumbnail 69
Thumbnail 70
Thumbnail 71
Thumbnail 72
Thumbnail 73
Thumbnail 74
Thumbnail 75
Thumbnail 76
Thumbnail 77
Thumbnail 78
Thumbnail 79
Thumbnail 80
Thumbnail 81
Thumbnail 82
Thumbnail 83
Thumbnail 84
Thumbnail 85
Thumbnail 86
Thumbnail 87
Thumbnail 88
Thumbnail 89
Thumbnail 90
Thumbnail 91
Thumbnail 92
Thumbnail 93
Thumbnail 94
Thumbnail 95